
Search
12268 Canna RoadLos Angeles, CA 90049
Due to the health concerns created by Coronavirus we are offering personal 1-1 online video walkthough tours where possible.
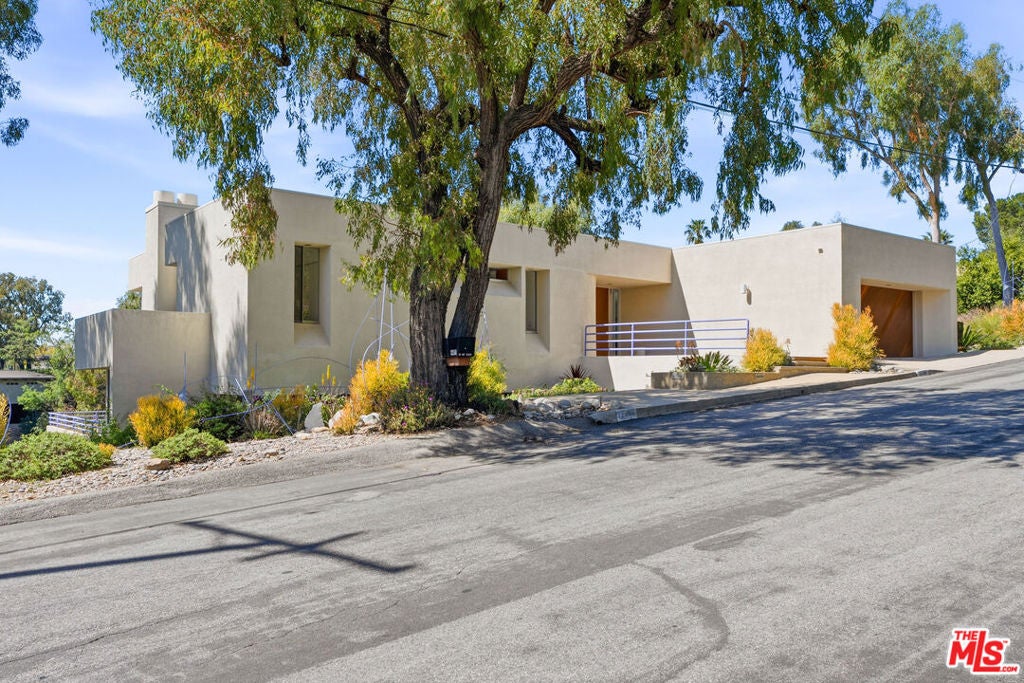
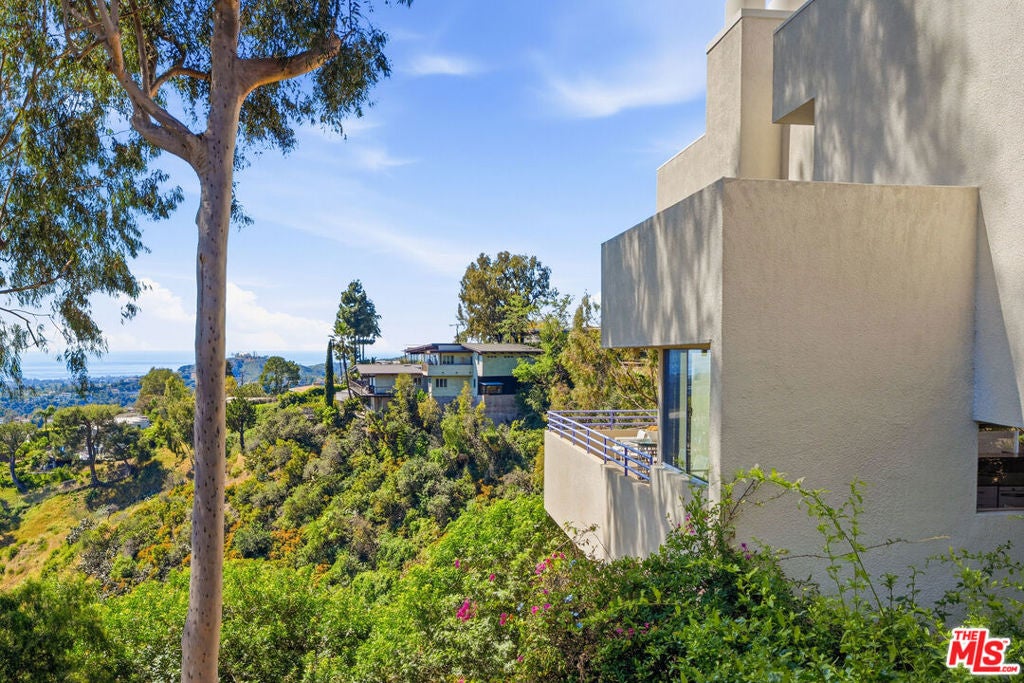
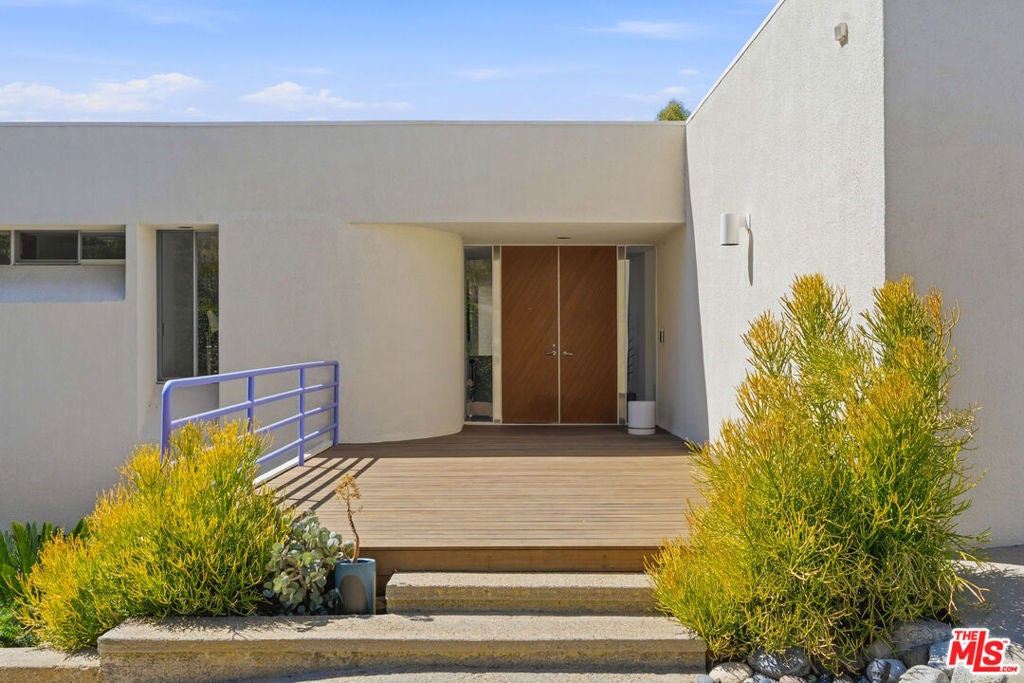
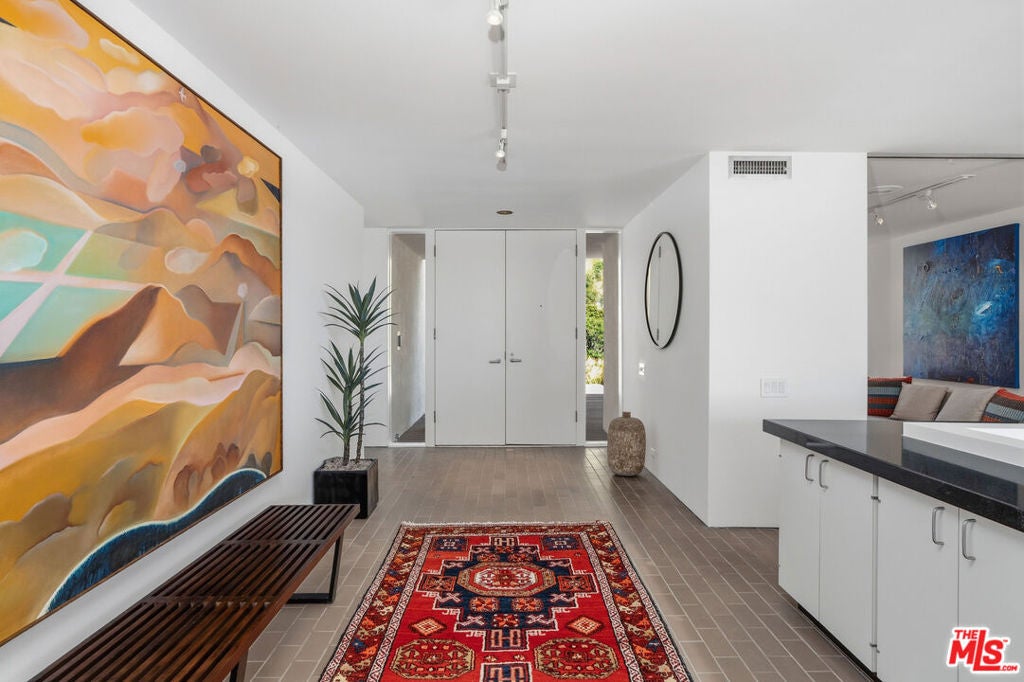
Perched within the historic enclave of Crestwood Hills, the Gelber Residence is a Late Modern masterpiece by esteemed architect Martin Gelber, FAIA. This sculptural home is instantly recognizable by its striking exterior "fins" which are aligned to the sun and naturally help keep the house cool throughout the summer.Inside, the home is a beautiful sanctuary of light anchored by soaring 18-foot Clear Heart Redwood ceilings. The street-level entry thoughtfully hosts an office, a studio, and a primary suite featuring its own fireplace. Both the studio and primary suite open to private decks where the Pacific Ocean takes center stage, offering sweeping blue-water views.A descent down the ergonomic stairway, illuminated by a dramatic oculus, leads to a guest bedroom with its own private deck. The heart of the home unfolds into a magnificent open-concept living and dining area, where floor-to-ceiling glass and the views invite outside to the wrap-around deck. Below the residence, the large, natural lot provides a serene sense of space and connection to the landscape. Whether you're relaxing in the conversation nook or entertaining by the second fireplace the openess and quiet of the property extends in all directions.
| 3 hours ago | Listing updated with changes from the MLS | |
| 11 hours ago | Listing first seen on site |

This information is for your personal, non-commercial use and may not be used for any purpose other than to identify prospective properties you may be interested in purchasing. The display of MLS data is usually deemed reliable but is NOT guaranteed accurate by the MLS. Buyers are responsible for verifying the accuracy of all information and should investigate the data themselves or retain appropriate professionals. Information from sources other than the Listing Agent may have been included in the MLS data. Unless otherwise specified in writing, the Broker/Agent has not and will not verify any information obtained from other sources. The Broker/Agent providing the information contained herein may or may not have been the Listing and/or Selling Agent.
Did you know? You can invite friends and family to your search. They can join your search, rate and discuss listings with you.